


Shipping container homes have gained significant popularity in recent years, offering a unique and innovative approach to housing. These structures repurpose industrial shipping containers into comfortable living spaces, combining affordability with eco-friendly design. The concept has captured the imagination of homeowners and architects alike, sparking a trend in sustainable architecture.
Container homes come in various styles, from minimalist single-unit dwellings to expansive multi-container mansions. They offer flexibility in design, durability, and quick construction times. As more people seek alternative housing solutions, shipping container homes continue to evolve, showcasing the potential for creative and sustainable living spaces.
Chapel Container House
In Amparo, São Paulo, Brazil, a unique architectural marvel has emerged – a shipping container transformed into a minimalist home within an abandoned chapel. This innovative project seamlessly blends modern design with historic surroundings, captivating visitors and locals alike.
The repurposed container offers a cozy living space equipped with all essential amenities. Despite its compact size, the home provides comfort and practicality, making efficient use of every square inch. The interior boasts a thoughtful layout that maximizes space while maintaining a sense of openness.
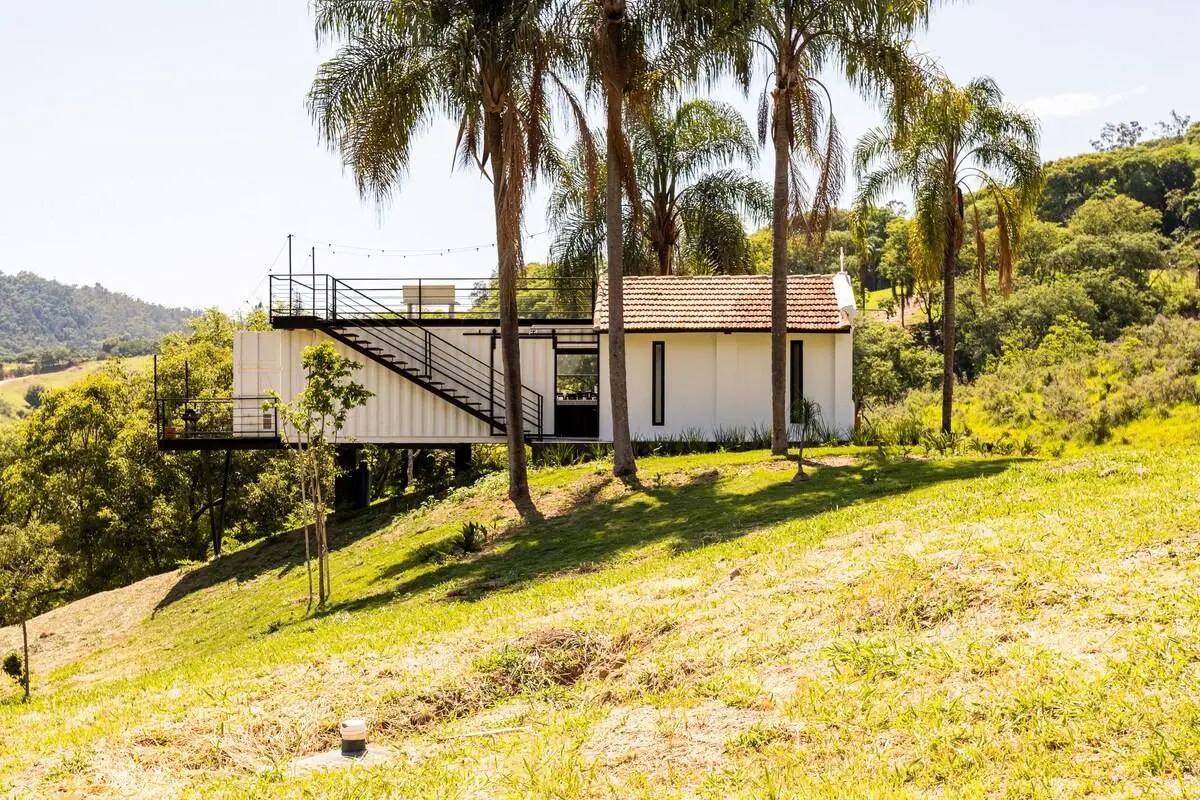
Photo: Airbnb
This unconventional dwelling serves as a perfect retreat for those seeking solitude in nature without sacrificing modern conveniences. High-speed internet and contemporary gadgets ensure guests remain connected while enjoying the serene environment. The cabin offers a harmonious balance between rustic charm and technological comforts.
The chapel container house has quickly become a popular tourist attraction, contributing to the local economy. Its unique concept draws visitors eager to experience this distinctive blend of old and new. The project showcases the potential of adaptive reuse in architecture, breathing new life into forgotten structures.
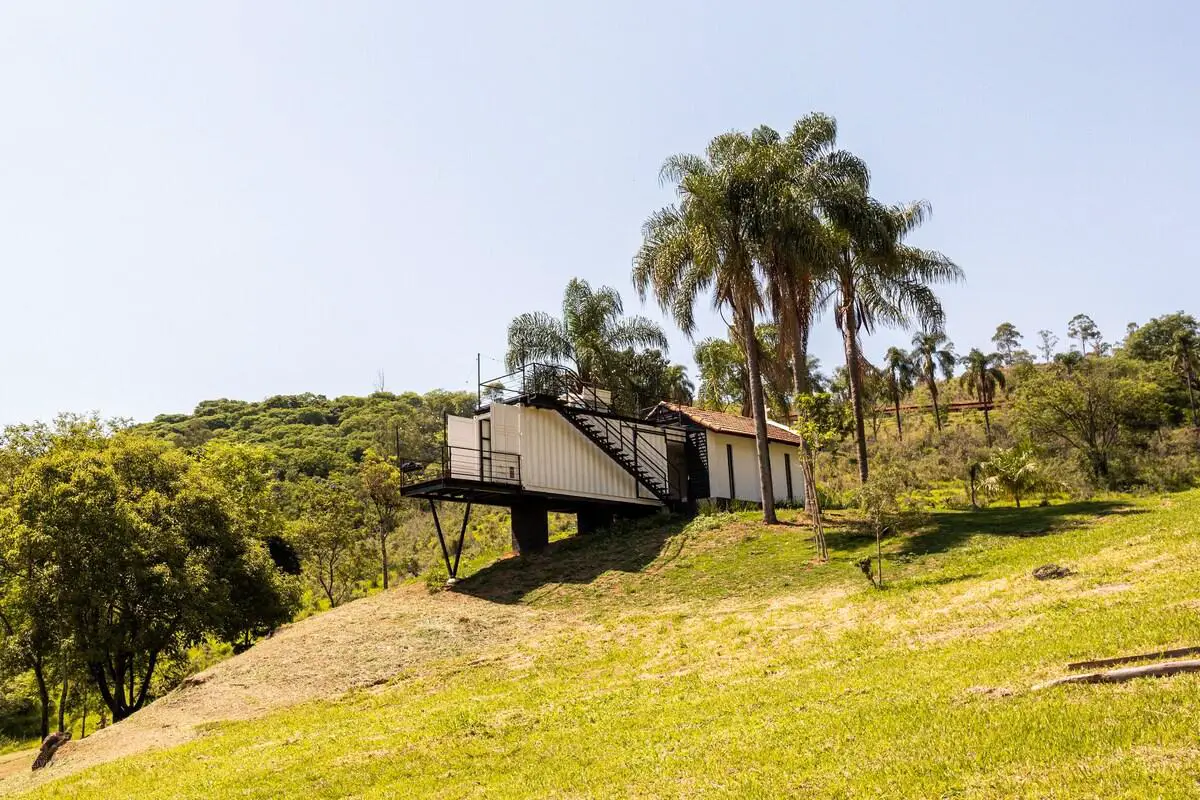
Photo: Airbnb
Visitors to the area are encouraged to explore this remarkable fusion of history and modernity. The chapel container house stands as a testament to innovative design and sustainable living, offering a truly one-of-a-kind experience in the heart of Brazil’s natural beauty.
The container house has a simple and modern design
The container house showcases a sleek, contemporary aesthetic. Built from recycled materials, it exemplifies eco-friendly construction. The compact 50m2 interior is complemented by a spacious 30m2 deck and expansive 600m2 private garden. Situated in Amparo’s center, the property offers stunning views of lush greenery and picturesque scenery.
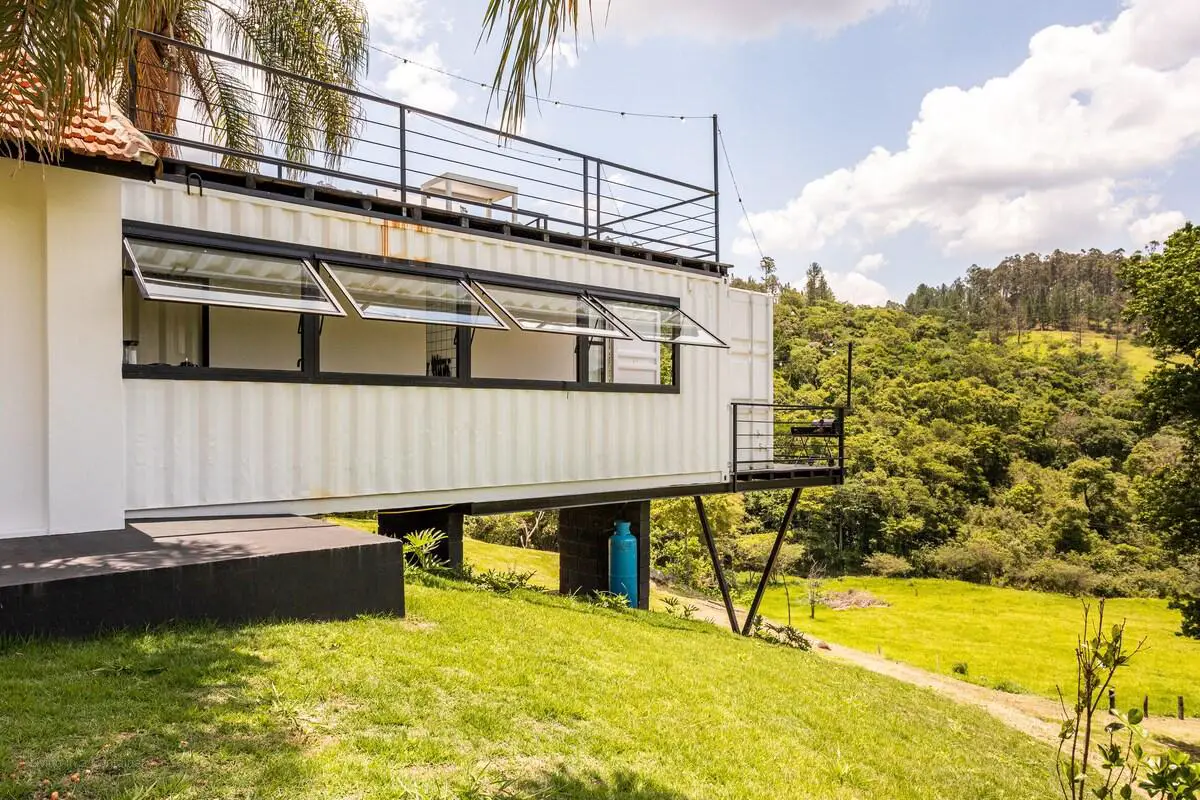
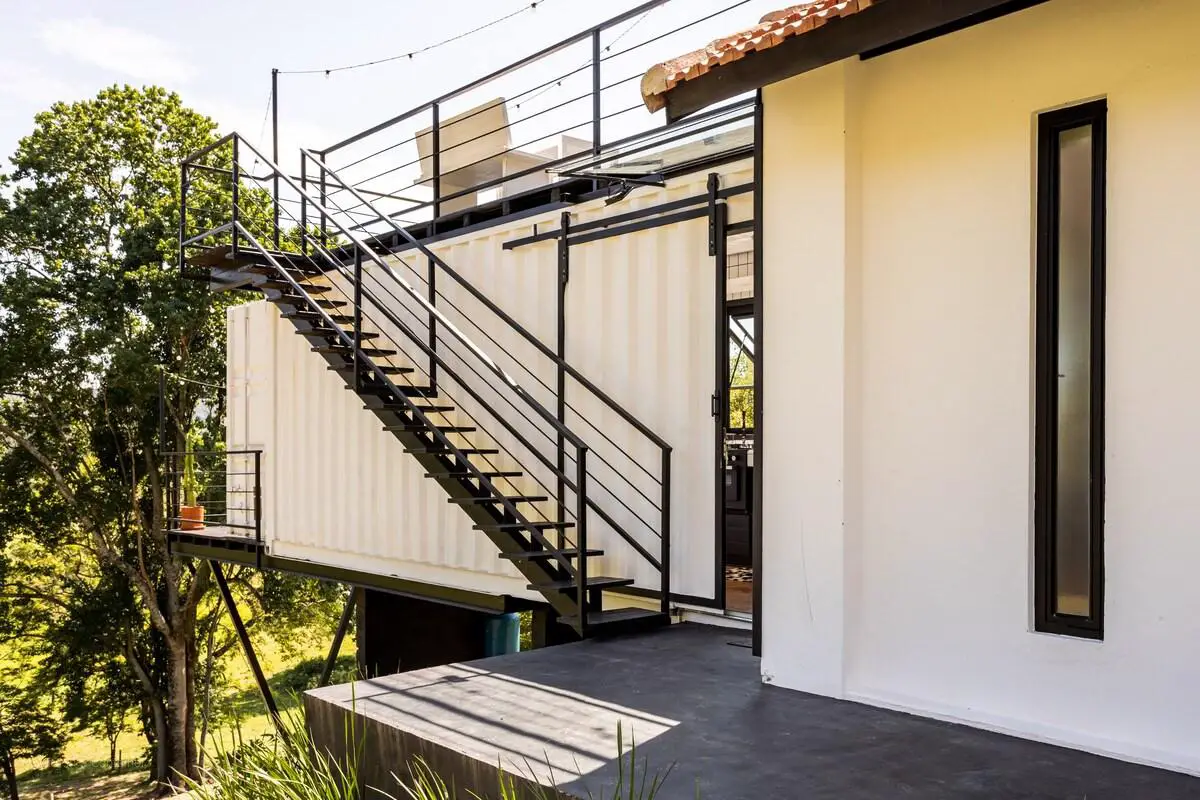
The view from the outside of the house is quite wonderful
Lush greenery surrounds the property, creating a serene backdrop. Colorful, well-maintained gardens add vibrant accents to the landscape. Strategically placed benches invite relaxation and contemplation amidst the natural beauty.
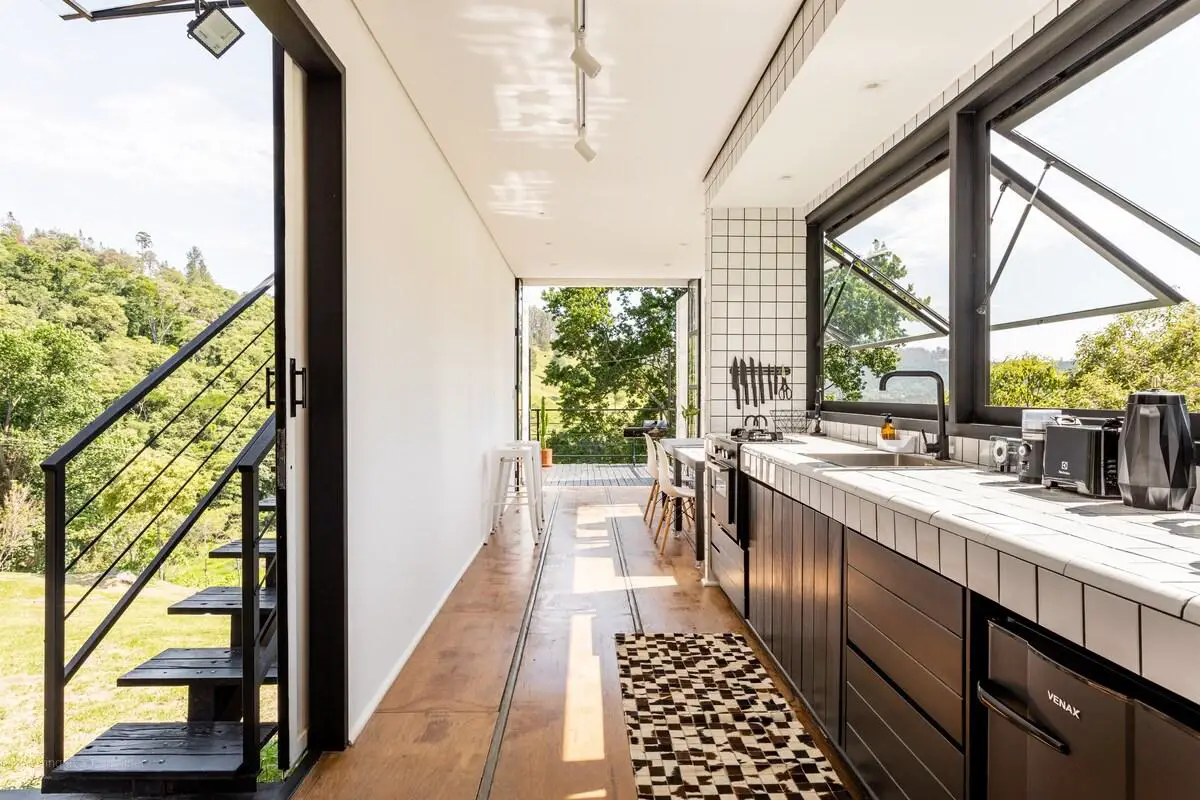
Photo: Airbnb
Black and White
The container house exemplifies a striking balance of black and white, creating a visually captivating interior. This minimalist approach embraces contrast, resulting in a space that feels both modern and timeless. The design philosophy centers on simplicity, with almost all surfaces adhering to a monochromatic palette.
White walls and ceilings provide a bright, airy backdrop. Black accents punctuate the space, adding depth and visual interest. Furniture pieces in dark tones anchor the rooms, while light-colored textiles and decor elements soften the overall look.
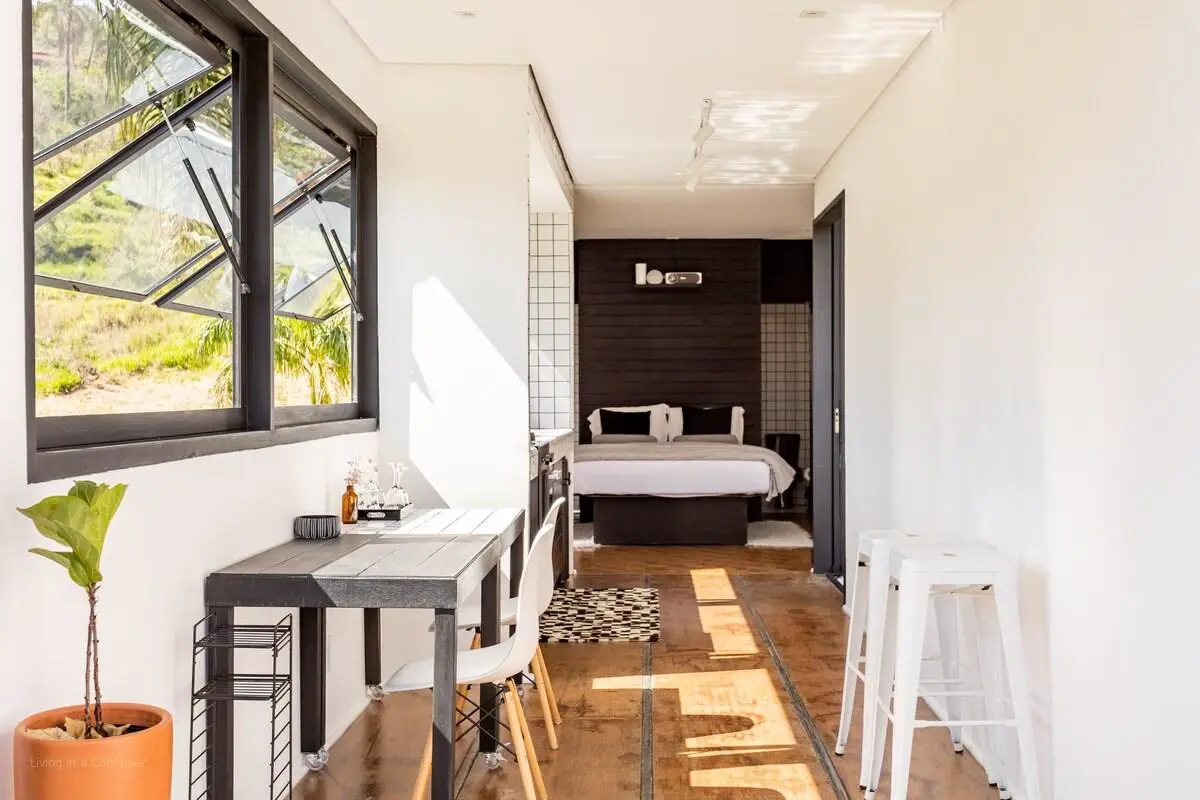
The careful selection and placement of black and white elements create a harmonious atmosphere throughout the home. This balanced approach prevents any single color from overpowering the space, allowing each shade to complement the other.
Natural light plays a crucial role in enhancing the black and white scheme. Large windows flood the interior with sunlight, highlighting the crisp contrast between light and dark surfaces. This interplay of light and shadow adds depth and dimension to the rooms.
The minimalist color palette extends to the furnishings and decor. Sleek, monochromatic pieces contribute to the cohesive look, while carefully chosen textures add visual interest without disrupting the color scheme.
The result is a sophisticated and elegant living space that feels both fresh and enduring. The black and white theme creates a versatile backdrop, allowing for easy updates or personalization through the addition of accent colors or artwork.
This home is a unique find on the market
This property stands out with its distinctive blend of old and new. A 20ft shipping container has been ingeniously attached to the front of a former chapel, creating an eye-catching architectural fusion. Inside, the home surprises with its spacious and modern interior, featuring a bedroom, bathroom, large kitchen, and a roof terrace.
Set on several acres of land, this residence offers ample privacy. The unconventional exterior design gives way to a functional living space that combines historical charm with contemporary comfort. It’s an ideal choice for those seeking a one-of-a-kind home with character and seclusion.
The best part?
You can experience this unique container house for just $238 per day. This affordable stay offers a chance to explore the benefits of sustainable living firsthand. The property combines durability, easy maintenance, and modern style. Guests can immerse themselves in a new way of life while enjoying all the comforts of home.
Container houses are gaining popularity for good reasons:
- Cost-effective
- Durable construction
- Low maintenance
- Environmentally friendly
These innovative homes represent a shift towards more sustainable housing options. By staying in this container house, visitors can gain valuable insights into this growing trend in residential architecture.
Frequently Asked Questions
How can I calculate the cost to build a container home?
Calculating the cost of a container home involves several factors. Start with the price of shipping containers, which can range from $1,500 to $6,000 each depending on size and condition. Add expenses for site preparation, foundation, insulation, plumbing, electrical work, and interior finishes. Labor costs vary by location. A basic 20-foot container conversion might cost $20,000 to $40,000, while a larger, more custom project could reach $100,000 or more.
What are the standard floor plans available for container homes?
Container homes offer various floor plans based on the number and arrangement of containers used:
- Single container: Studio or 1-bedroom layout
- Two containers side-by-side: 2-bedroom design
- Two containers end-to-end: Long, narrow layout with multiple rooms
- Four containers in a square: Spacious 2-3 bedroom home
Custom floor plans can be created by stacking or combining containers in different configurations.
What factors contribute to the affordability of container homes compared to traditional construction?
Container homes can be more affordable due to:
- Lower material costs
- Reduced construction time
- Minimal waste
- Potential for DIY assembly
- Smaller footprint, reducing land requirements
These factors can lead to savings on labor, materials, and ongoing maintenance costs compared to traditional homes.
What regulations govern the construction of container homes in New Jersey?
New Jersey regulates container homes under existing building codes. Key points include:
- Compliance with local zoning laws
- Meeting structural integrity standards
- Adhering to fire safety regulations
- Obtaining proper permits for construction and utilities
- Following energy efficiency requirements
Prospective builders should consult local planning departments for specific requirements in their area.
What is the estimated budget required for constructing a shipping container house?
Estimated budgets for shipping container houses vary widely:
- Basic single-container home: $30,000 – $50,000
- Mid-range multi-container home: $60,000 – $150,000
- Luxury container home: $150,000 – $300,000+
Costs depend on size, design complexity, location, and finish quality. DIY projects may reduce expenses, while high-end custom builds increase costs.
Are there specific zoning laws affecting shipping container homes in North Carolina?
North Carolina’s zoning laws for shipping container homes vary by municipality. General considerations include:
- Residential zoning compliance
- Minimum square footage requirements
- Setback regulations
- Aesthetic guidelines in some areas
- Foundation and tie-down requirements
Prospective builders should check with local planning offices for specific regulations in their desired location. Some areas may have more lenient rules for rural properties compared to urban settings.